

Bespoke Architectural & Interior Design
Sculpting architectural massing, circulation, privacy zoning, bespoke joinery, ceiling geometry, and custom furniture tailored to each residence.
An architectural and interior design studio uniting bespoke spatial design, photorealistic digital twins, and construction-ready AutoCAD & BIM documentation into one seamless experience.
At nqrah design, we deliver more than conceptual renders—we engineer a complete architectural system connecting spatial vision with millimeter-accurate site execution.
Sculpting architectural massing, circulation, privacy zoning, bespoke joinery, ceiling geometry, and custom furniture tailored to each residence.
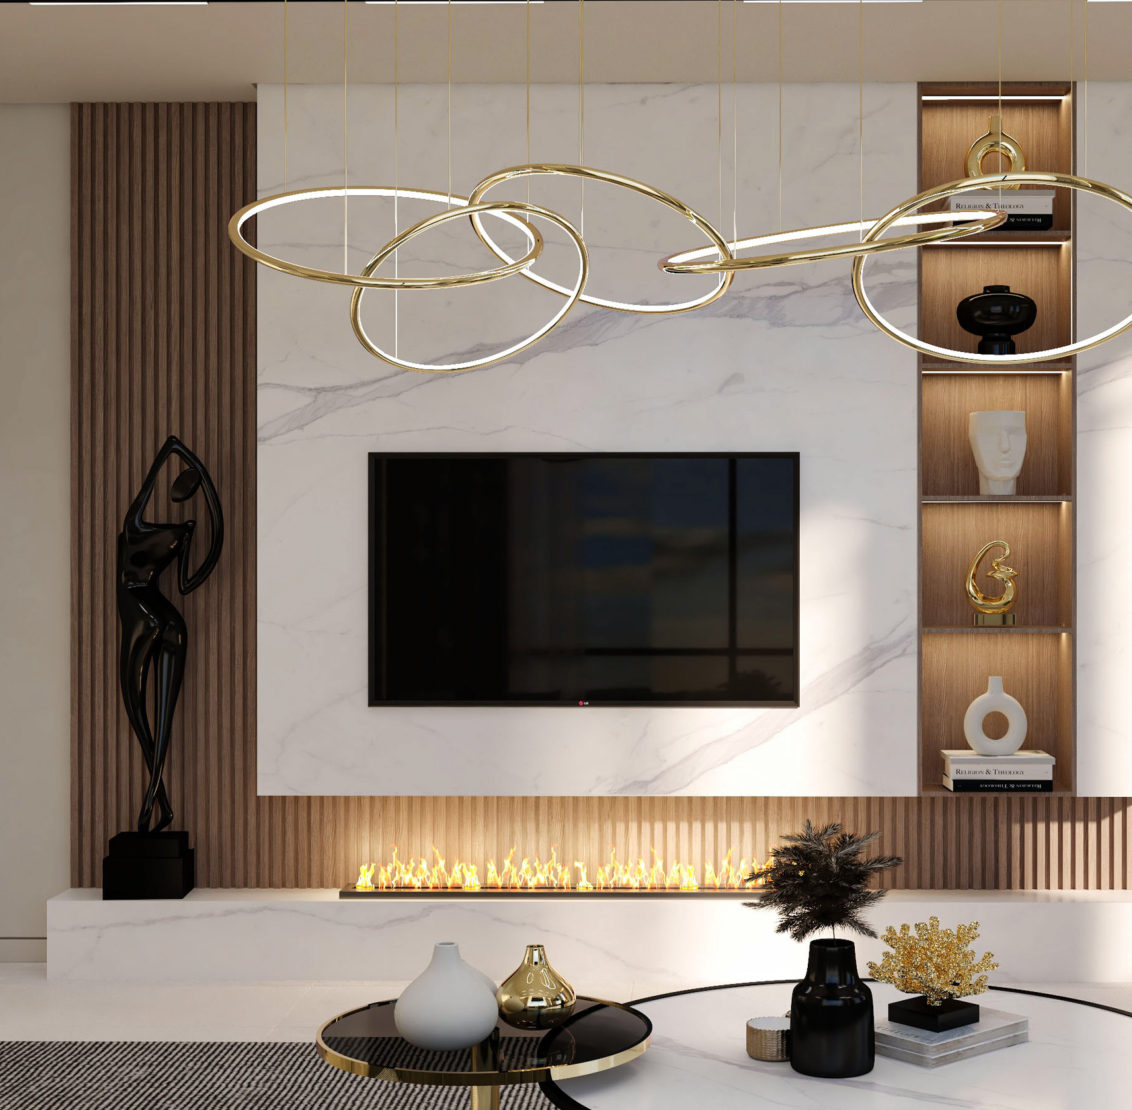
True-to-scale 3D digital twins with physically calibrated daylight and evening illumination, plus interactive 360° walkthroughs to experience every room before construction.
Complete 1:50 and 1:20 IFC construction packages in native AutoCAD (DWG / DXF) with AIA layer standards, reflected ceiling plans (RCP), MEP coordination, and assembly details.
Calibrated engineering specifications for every stone, timber, metal, textile, and luminaire—complete with Light Reflectance Values (LRV) and itemized BOQ schedules.
Select any of the four studio instruments below to inspect our interactive 1:50 CAD floorplan and live ruler, tactile material specifications, or deliverables scope estimator.
Inspect the exact structure of the engineering documentation delivered to your contractor and consultant—organized by international AIA and ISO 19650 discipline codes.
| Sheet Code | Drawing / Schedule Title | Scale | Format |
|---|---|---|---|
| A-101 | General Arrangement & Structural Grid Setting-Out Plan | 1:50 | DWG · IFC · PDF |
| A-102 | Masonry Partition & Acoustic Wall Assembly Plan | 1:50 | DWG · PDF |
| A-105 | Floor Stone Pattern, Thresholds & Level Datums (FFL) | 1:50 / 1:10 | DWG · PDF |
Every dimension, stone joint, concealed door frame, and linear luminaire is cross-referenced between the 3D Digital Twin and the 2D AutoCAD DWG sheets.
Every authorized client, consultant, and contractor receives dedicated credentials on the nqrah design portal to review project milestones and download approved CAD deliverables.
Analyzing site orientation, solar path, privacy gradients, and lifestyle requirements to establish the master layout.
Developing the 3D digital twin and testing stone, timber, and daylight/evening lighting via 360° walkthroughs.
Translating approved designs into millimeter-accurate 1:50 and 1:20 construction sheets and itemized BOQ schedules.
Delivering the complete project through our role-gated client portal with direct DWG, DXF, and BIM downloads.
Every nqrah design package is engineered to eliminate the gap between conceptual renders and on-site construction execution.
Every drawing sheet is issued as a native AutoCAD 2018 (AC1032) .DWG and open-exchange .DXF file with strict AIA layer naming (A-WALL, A-FURN, A-CLNG, A-DIMS, A-ANNO), accompanied by 1:50 & 1:100 A3 vector PDFs.
All 4K daylight/evening renders, 360° panoramas, and 1:50 CAD elevations are derived from the same single-source BIM & spatial geometry model—validated with EPnP camera calibration and ±1 mm dimensional checks.
Each project operates inside an isolated, role-governed workspace (/login/). Villa owners, lead consultants, and general contractors receive tailored credentials with granular permissions over PDF sheets, DWG/DXF vaults, and BOQ schedules.
Yes. We deliver an ISO-16739 IFC4 building model compatible with Autodesk Revit, ArchiCAD, and Navisworks, alongside WebGL GLB, Apple AR Quick Look USDZ, and watertight 1:100 STL files for physical 3D printing.
We do not publish generic price tiers; our architectural desk evaluates your project scope, built area, and required level of detail to prepare a tailored proposal and delivery schedule.
Send preliminary CAD drawings or PDF briefs directly to our studio desk, or complete the form opposite for a response within 24 business hours.